
Book directly and create your perfect stay
Dune Hall
Area

420 sq m
Height

3.6 m
U-shape
–
Theater
300
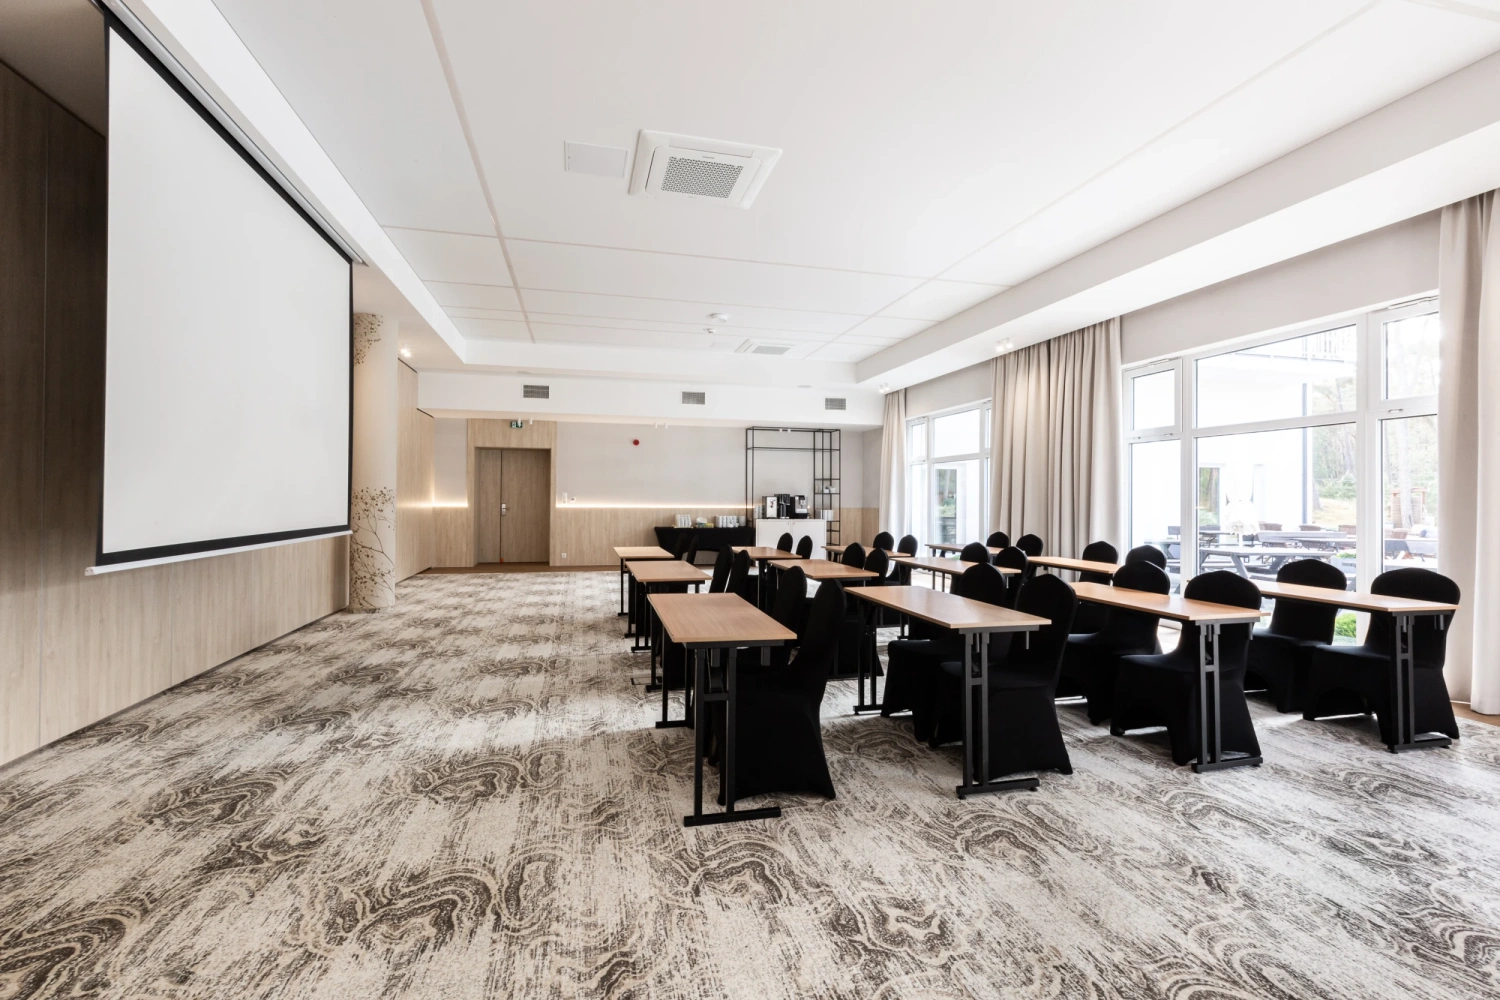
Classroom
100
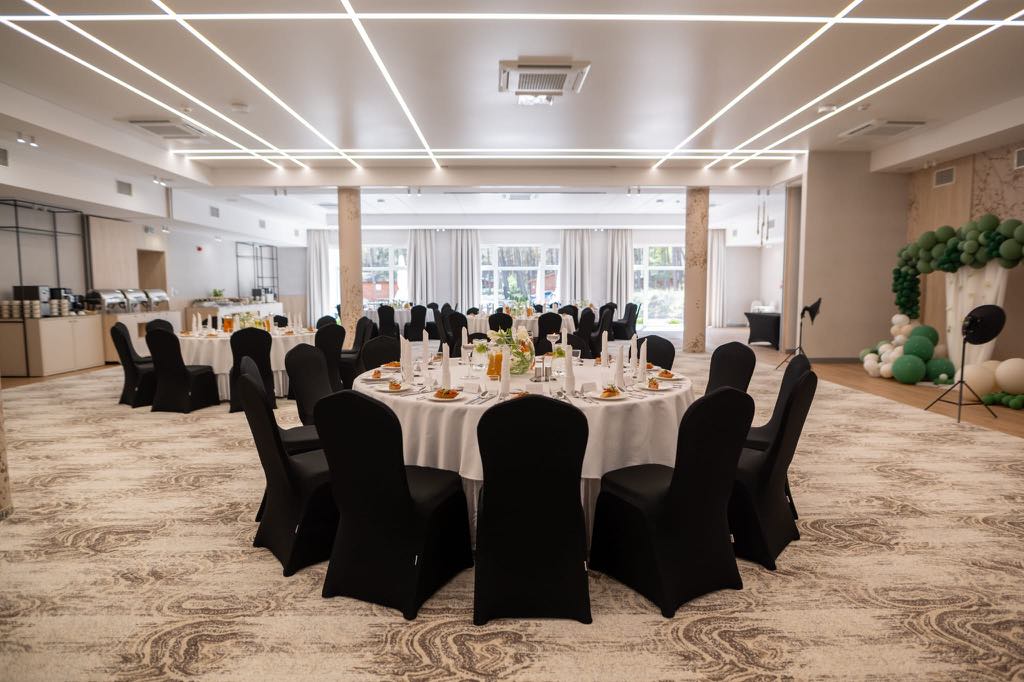
A modern and stylishly furnished hall with an area of 420 sq m.
Spacious, multifunctional, tripartite, with endless possibilities.
The hall can accommodate a large number of participants while easily being adapted for more intimate meetings.
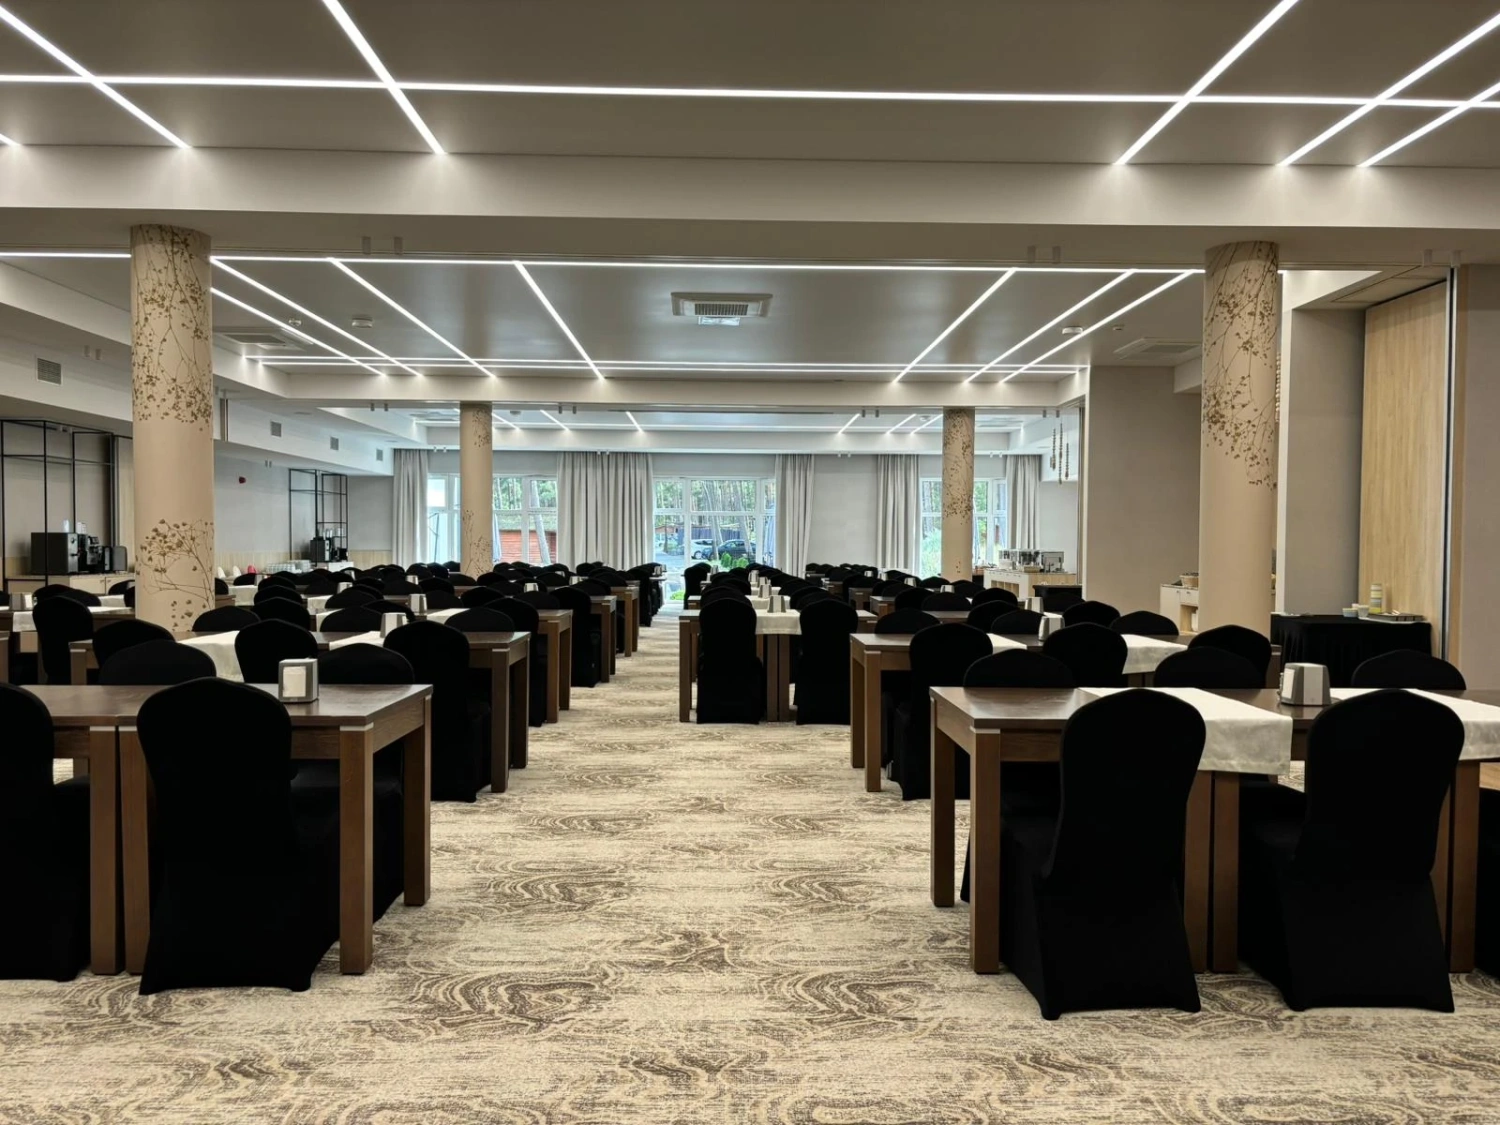
Large windows providing access to natural daylight, along with blackout curtains to adjust lighting conditions as needed.
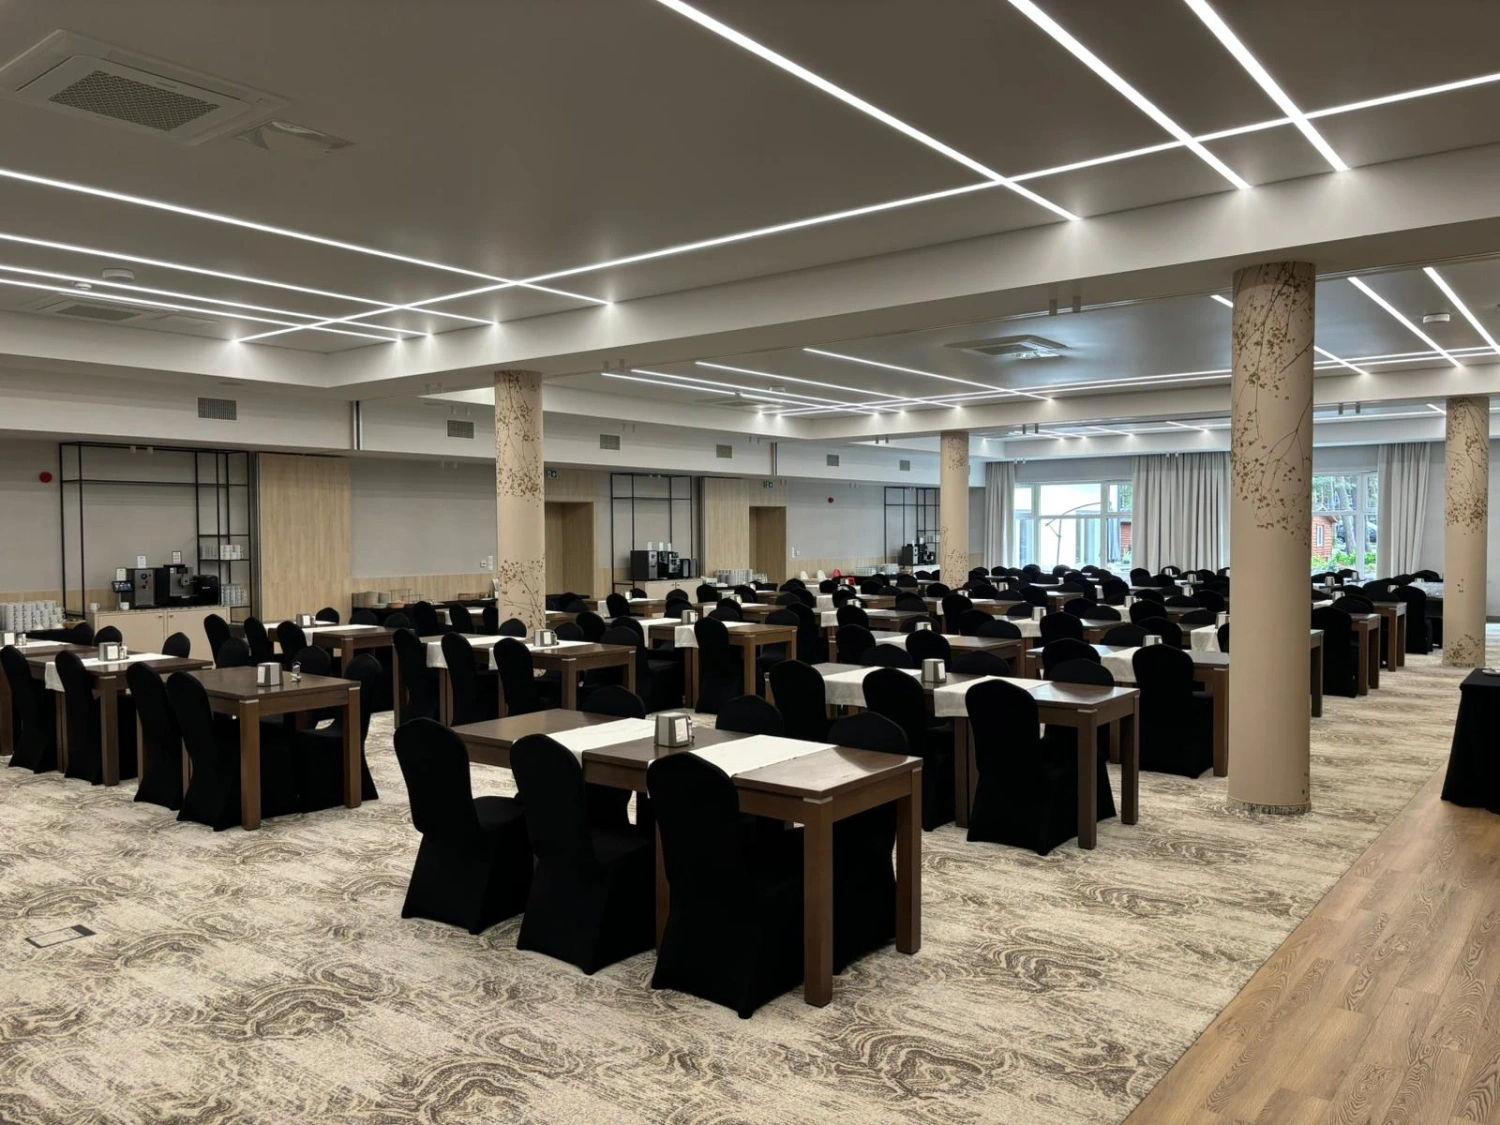
Designer LED lighting in geometric lines gives the space a unique character and ensures excellent lighting conditions.
Decorative columns with subtle wallpaper add class and aesthetic charm to the interior.
Carpeting with a delicate pattern dampens sound, promoting concentration and acoustic comfort.
Air conditioning, ventilation, and interior soundproofing guarantee ideal working conditions.
Modern technical facilities (built-in projectors, sound system) and catering setup — access to coffee, tea, beverages, and a space for serving meals or snacks.
The interior of the Dune Hall combines style with practicality, fostering efficient work and guest well-being. A space of success where it is truly worth meeting.
Book a date for your training session, conference, or corporate meeting. Write to: cwigon@jantar-ustka.pl
Equipment

natural daylight

Wi-Fi

air conditioning

facilities for guests with disabilities

columns/pillars